Villa with panoramic sea views in Altea Hills

3.450.000 €
  • 496 m2
  • 1.297 m2
  • 4
  • 4
Ref.  1439C
Description

A unique luxury villa project located in one of the most prestigious residential areas of the Mediterranean coast: Altea Hills.

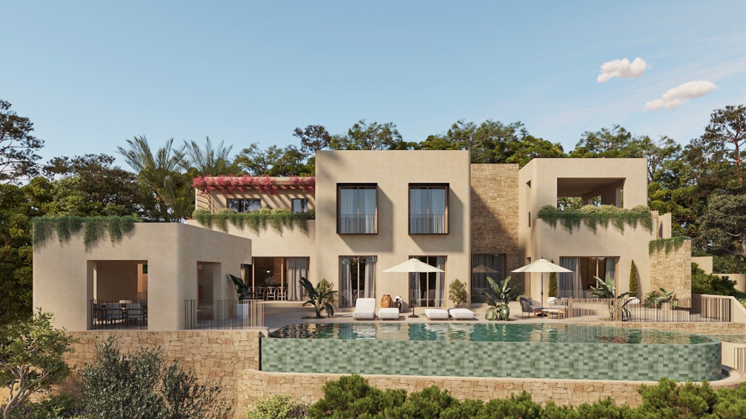
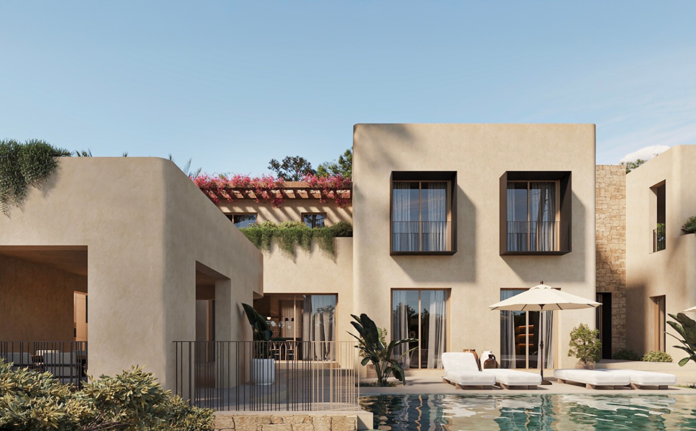
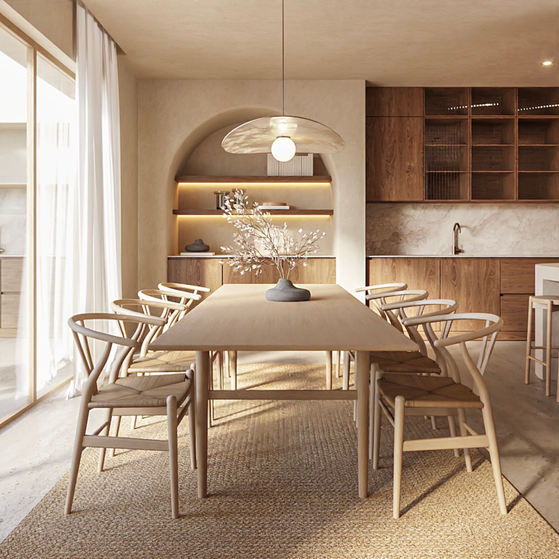
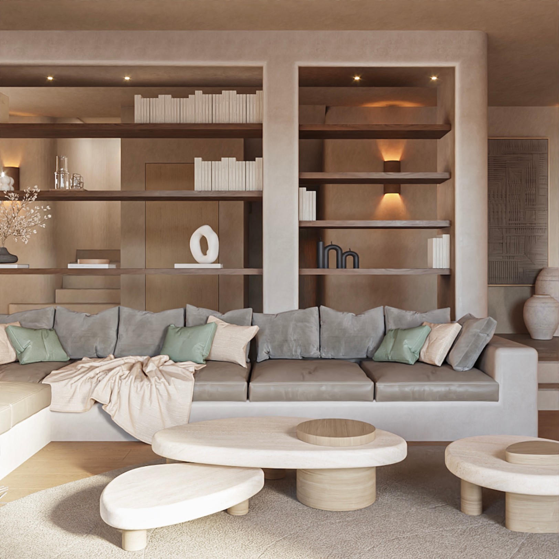
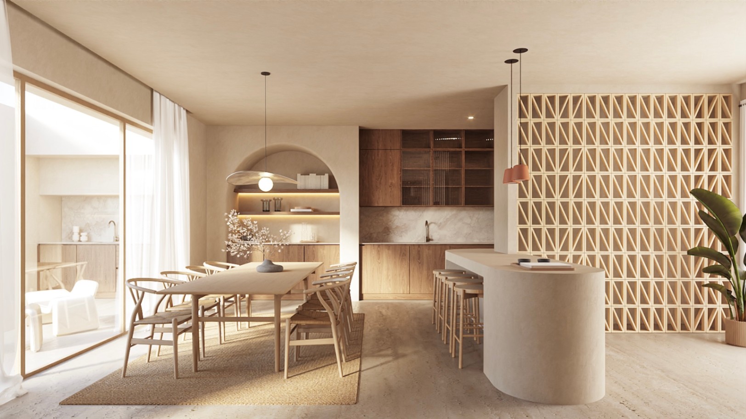
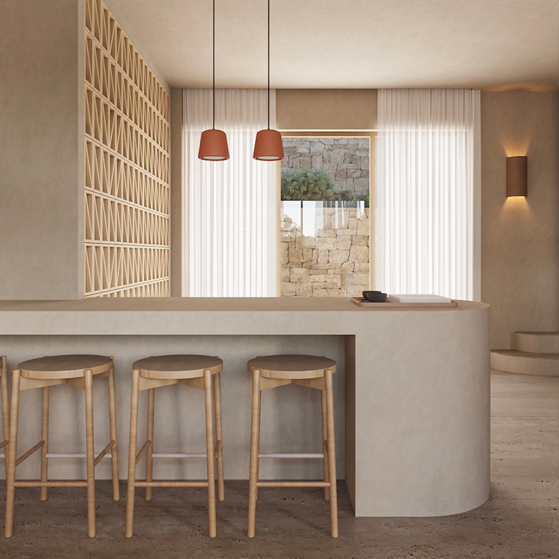
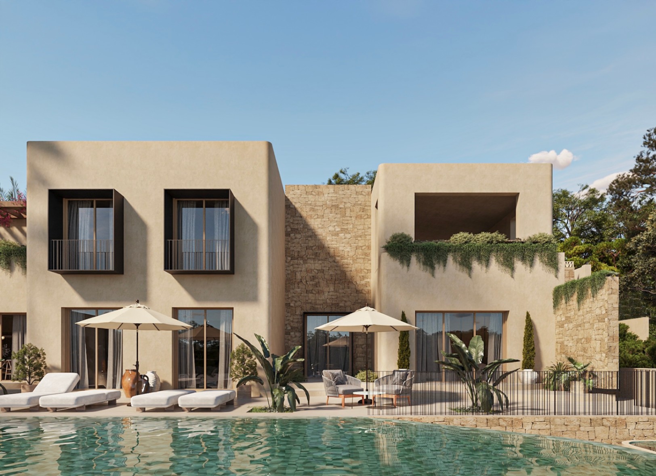
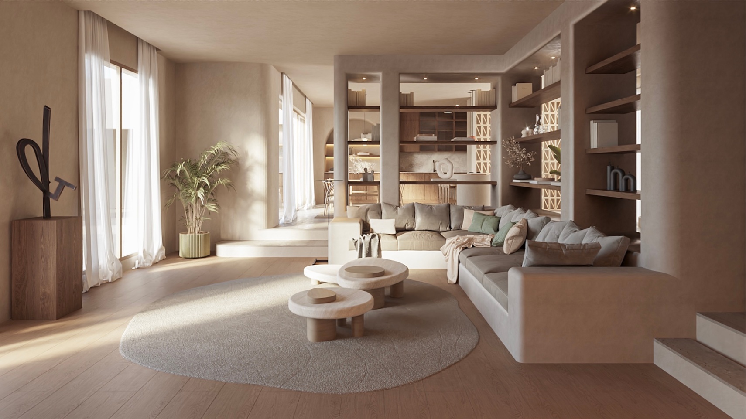
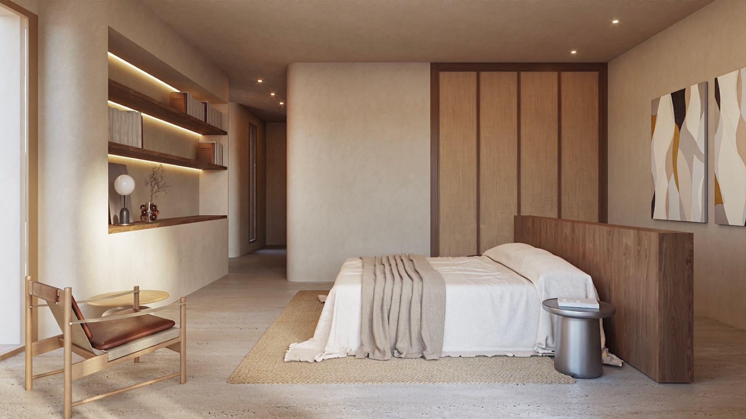
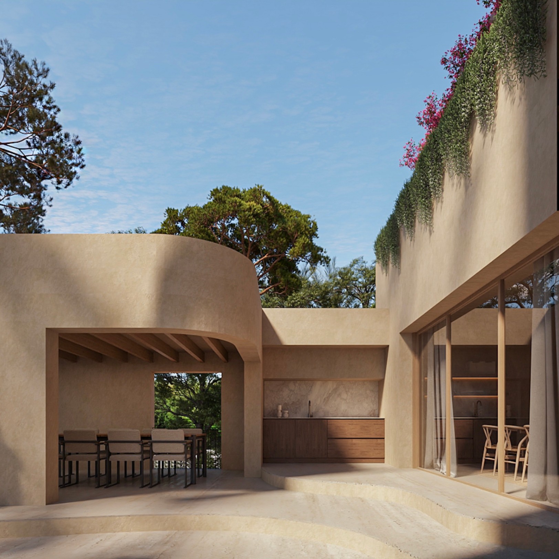
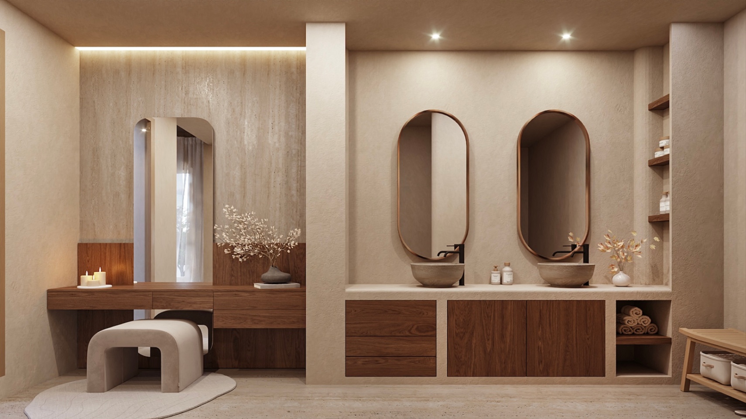
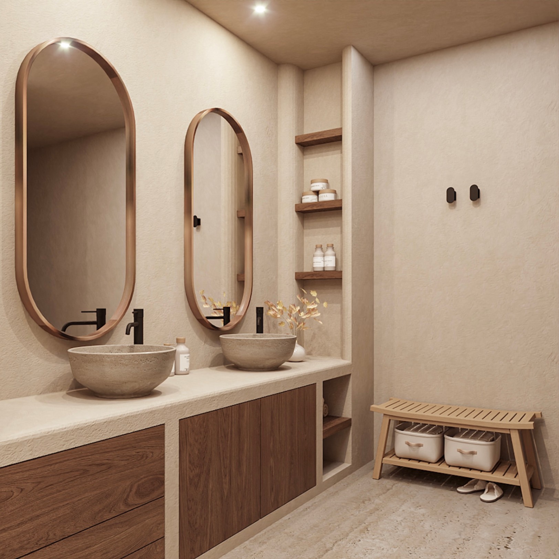
This project was designed from a perspective that is entirely different from that of the typical modern villa. Warm earthy tones, organic forms and the use of natural stone create a timeless architectural style with an authentic feel. The result is a unique home with a distinctive identity: welcoming, elegant and completely in harmony with its natural surroundings.

Building permission has already been granted, allowing work on this exclusive residence to begin immediately. The villa can still be fully customised in terms of interiors and finishes, according to your own preferences.

Upper floor:

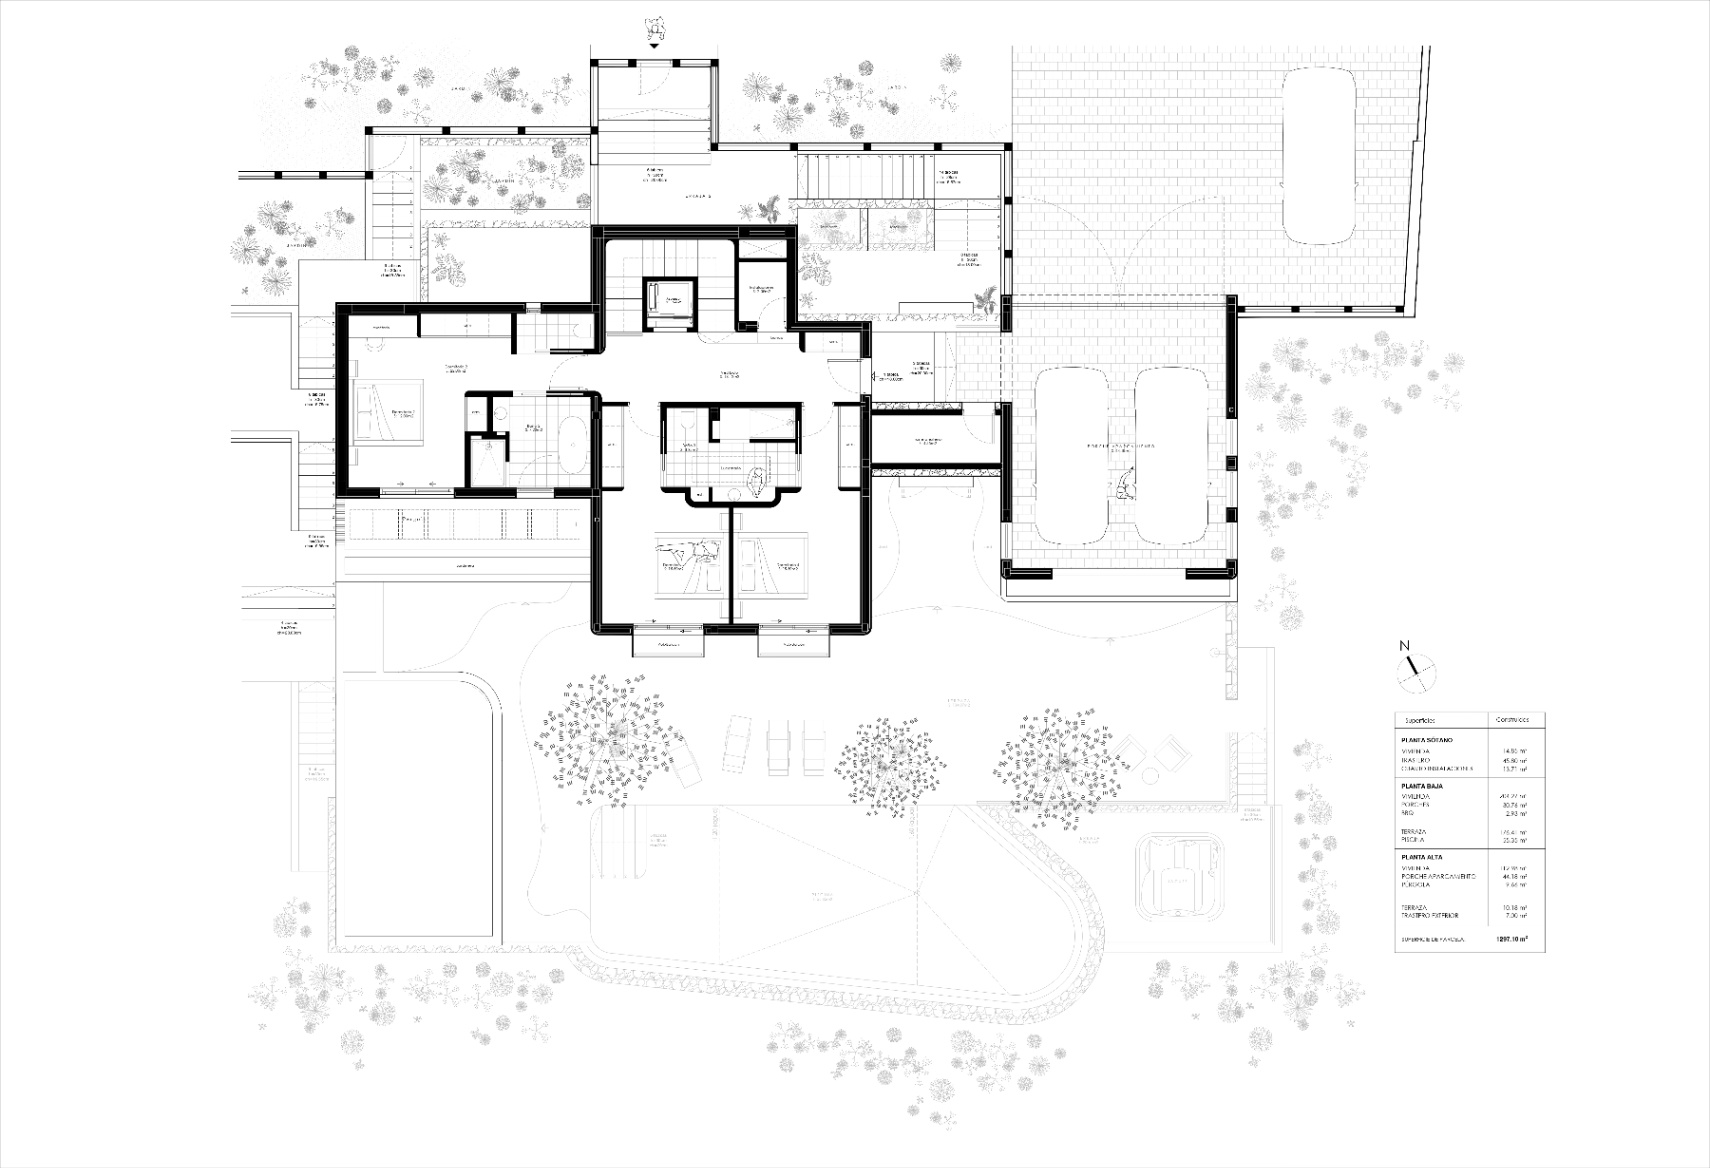
On the ground floor, there is a spacious double garage and a large storage room for items such as bicycles. On this level, the property is entered via a hallway leading to three full bedrooms. One bedroom features an elegant en-suite bathroom and access to a beautiful terrace, whilst the other two bedrooms share a Jack-and-Jill-style bathroom. Large windows ensure an abundance of natural light and a beautiful view of the sea and the surrounding landscape.

Living area:

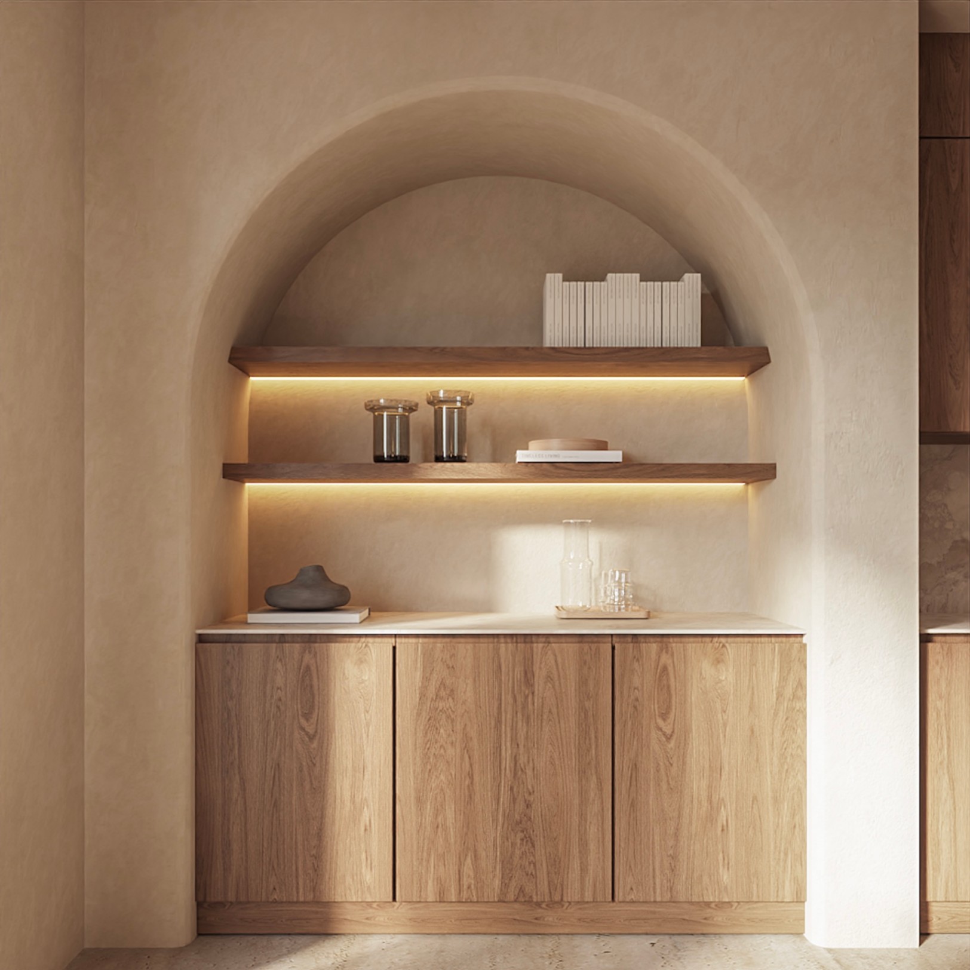
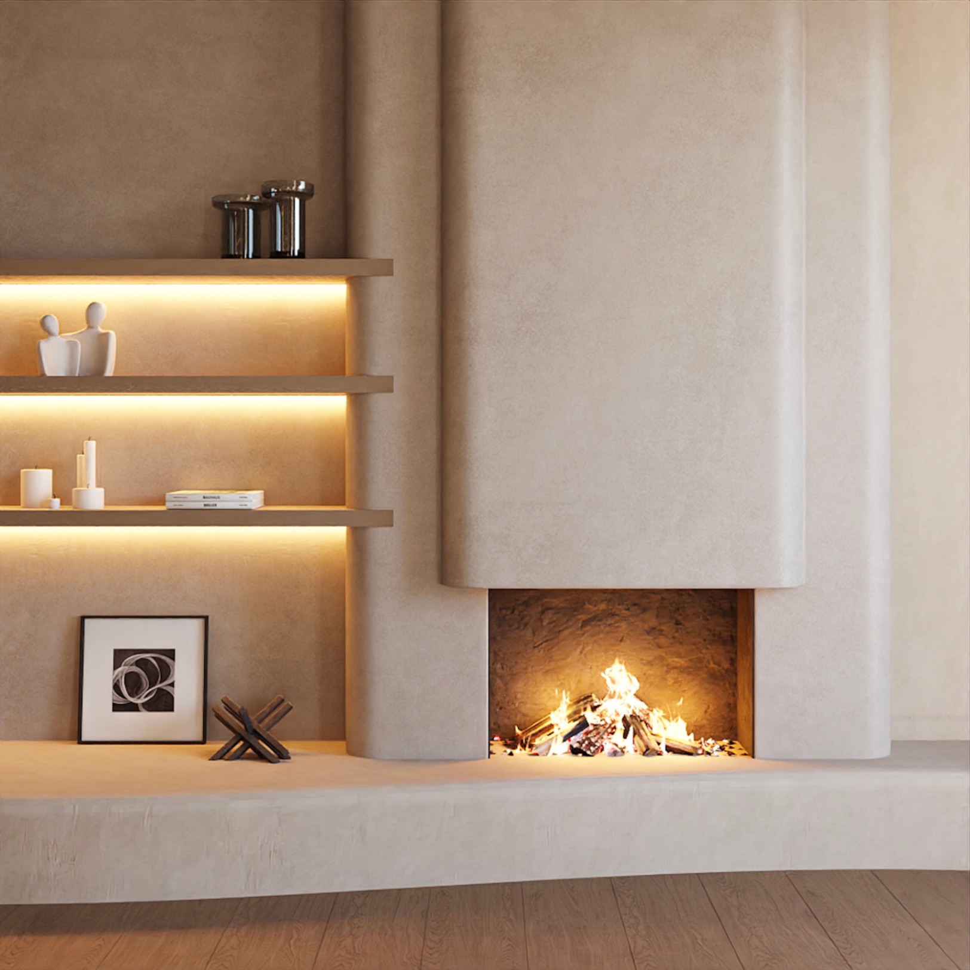
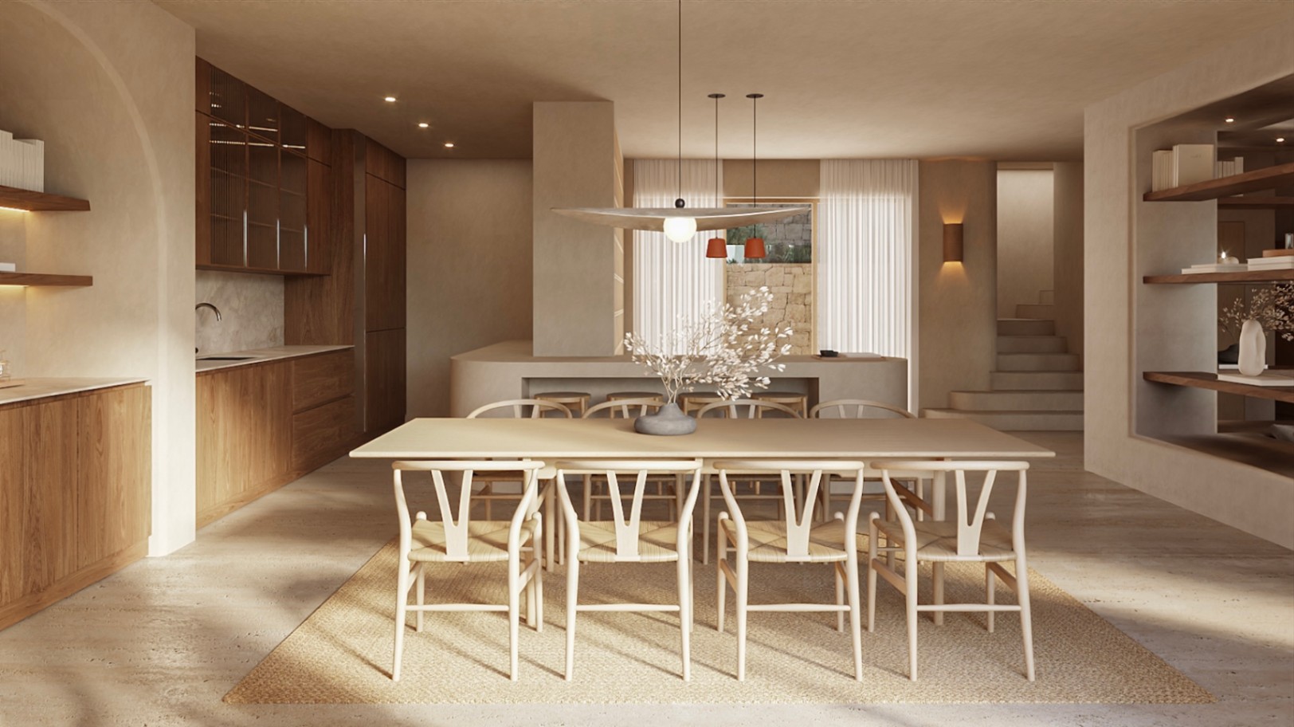
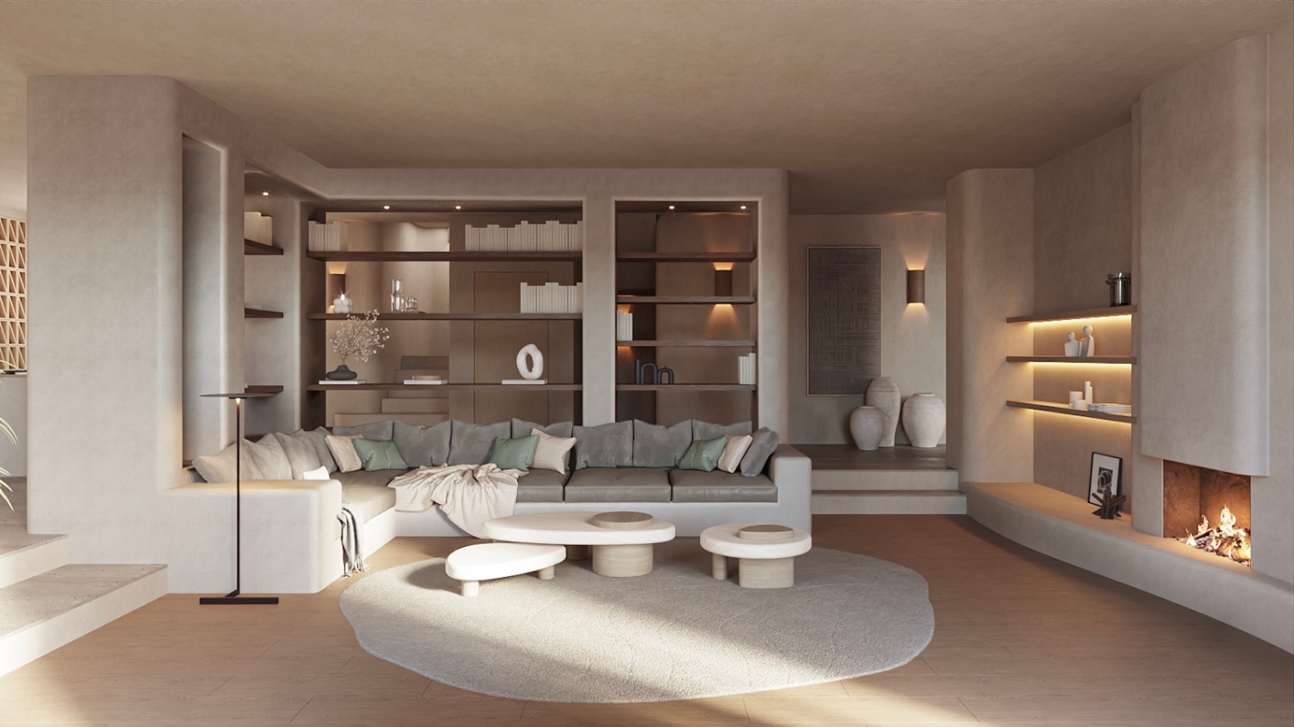
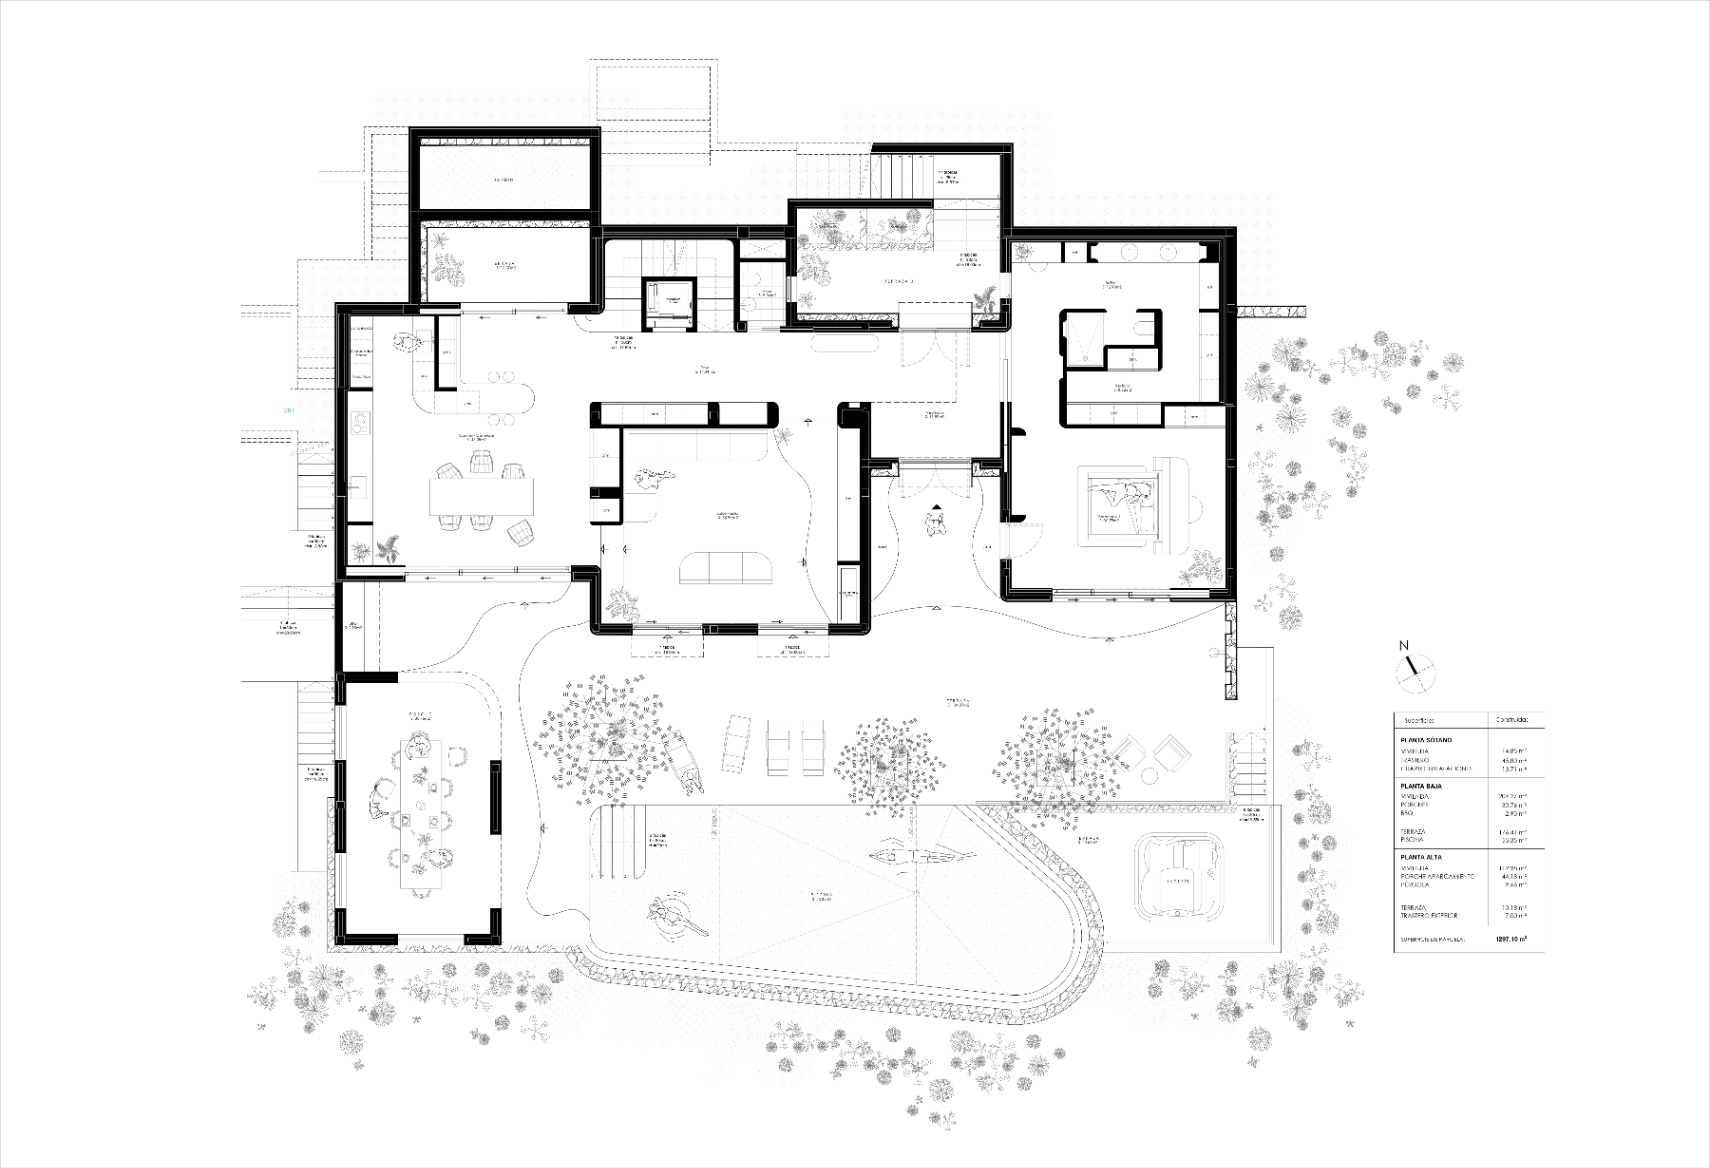
One floor below lies the heart of the home: the spacious living area. Here you will find the living room with a cosy gas fireplace, an elegant dining room and an open-plan designer kitchen. The master bedroom with en-suite bathroom and a guest toilet are also located here.

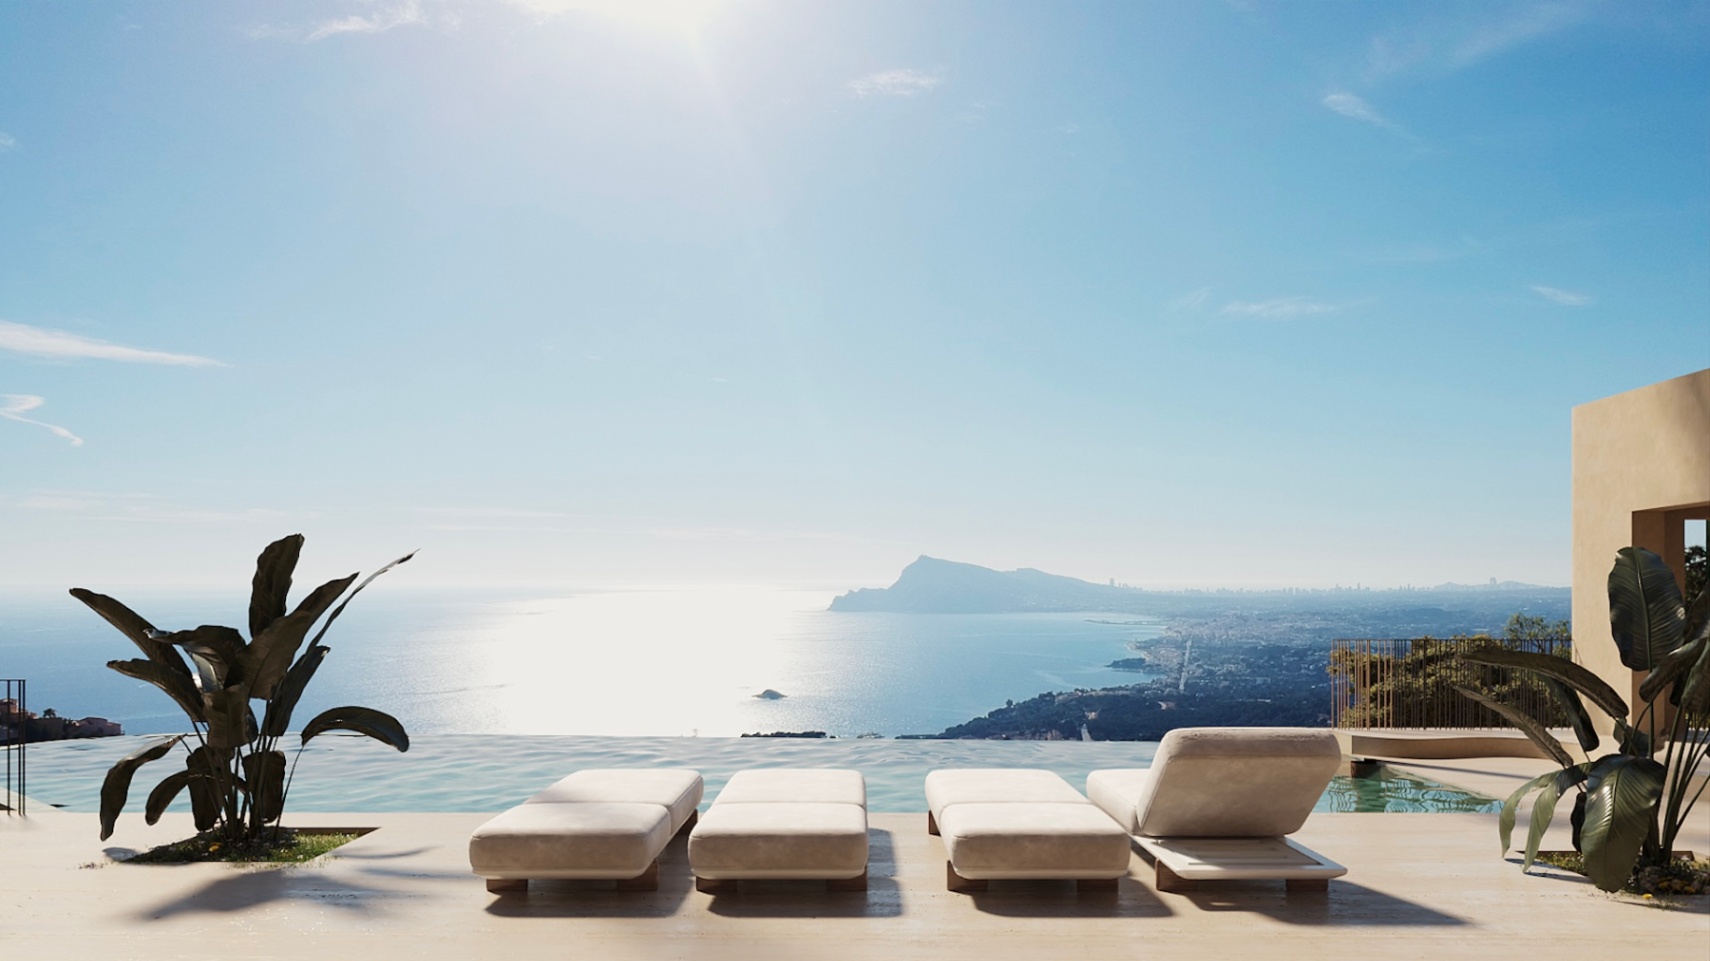
The villa features a variety of terraces, both sunny and covered, creating the perfect atmosphere at any time of day. The impressive 134 m² pool terrace is the true jewel of the house. The infinity pool seems to flow effortlessly into the Mediterranean Sea, creating a stunning panoramic effect.

In addition, the outdoor area includes a stylish barbecue area, a covered terrace for long Mediterranean dinners and an integrated hot tub. Here, outdoor living becomes a seamless extension of the architecture.

Basement:

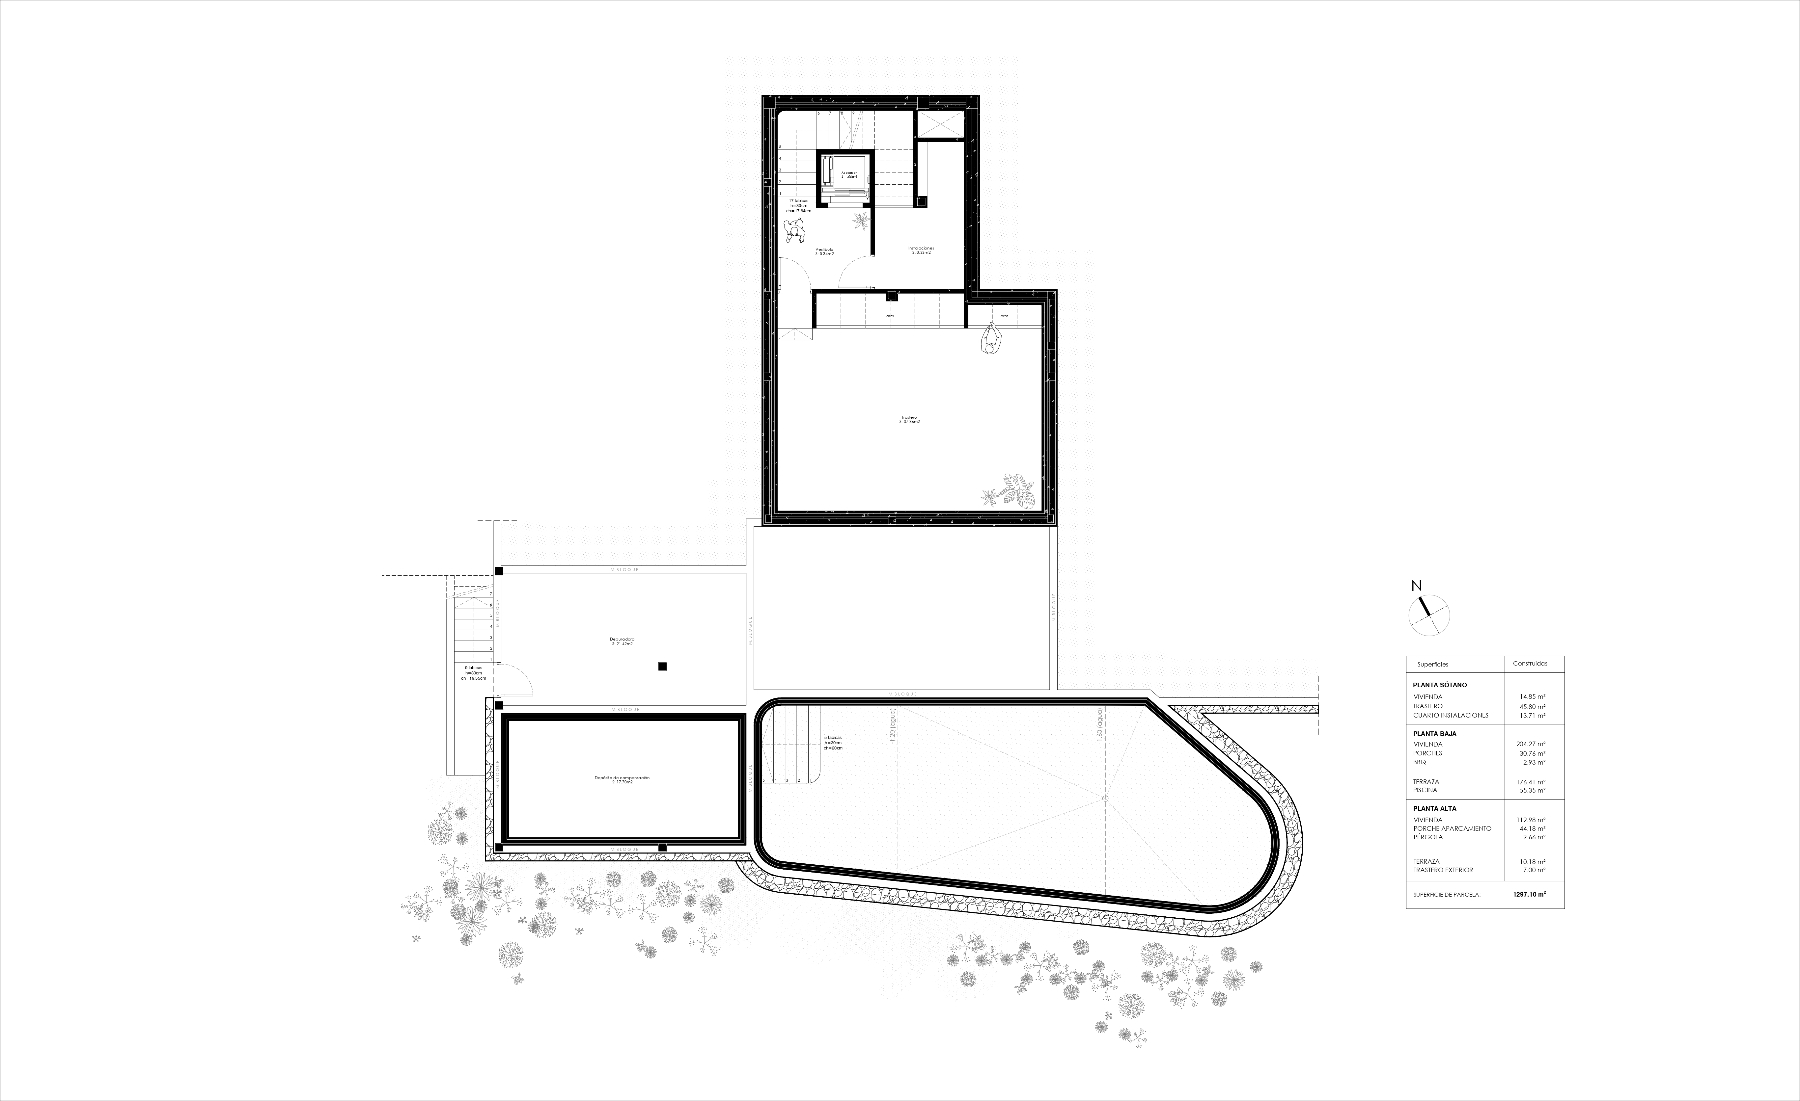
On the ground floor there is a utility room, a spacious storage room and the plant room.

The villa has two separate entrances: a practical entrance via the garage at street level and a separate entrance via a door and a staircase leading directly to the main living area. A lift connects the three floors and ensures maximum convenience. It will be built using high-quality materials and to the highest standards, with particular attention paid to sustainability, energy efficiency and a refined finish.

This villa is the result of a strong and exceptional collaboration between Kaza Exclusiva and Grupo Turis – two renowned players with years of experience and a solid reputation in the property sector. Their shared vision of quality, aesthetics and reliability guarantees a project of the highest standard.

Situated in a prime location, this project offers a perfect balance between privacy and accessibility. The development is located within the prestigious Altea Hills residential complex, in the town of Altea. It is a well-established development, known for its security, exclusivity and well-established infrastructure, with all essential amenities just a few minutes away.

Residents also enjoy direct and convenient access to the famous Marina Greenwich (Luis Campomanes Marina), a lively marina offering a wide selection of restaurants, leisure areas, nautical services and exceptional experiences.

Furthermore, the area is home to a five-star superior hotel dedicated to wellness and spa experiences: the prestigious ZEM Wellness Clinic Altea, located within the Altea Hills complex itself. This exclusive retreat focuses on health, wellbeing and holistic treatments, further enhancing the area’s luxurious lifestyle and residential appeal.

Show more
  • Type:Villa
  • Bedrooms: 4
  • Town:Altea
  • Bathrooms: 4
  • Area:Altea Hills
  • Living rooms:1
  • Views:Panoramas
  • Dining rooms:1
  • Plot size:1.297 m2
  • Kitchen:Open
  • Usable area:430 m2
  • Constructed area:496 m2
  • Terrace:289 m2
  • Floors:3
  • Heating:Underfloor heating
  • Storage room:Yes
  • Pool:Yes
  • Barbecue:Yes
  • Air conditioning:Yes
  • Open terrace:Yes
  • Alarm system:Yes
  • Covered terrace:Yes
  • Parking:Yes
  • Laundry room:Yes
  • Outdoor shower:Yes
  • Double glazing:Yes
  • Security door:Yes
  • Fenced plot:Yes
  • Fireplace:Yes
  • Elevator:Yes
  • Jacuzzi:Yes
  • Orientation:Southwest
  • Distance to sea:5 km
  • Construction type:New build
  • Garden:Yes
  • Good access and infrastructure:Yes
  • Yacht Club:5,6 km
  • Supermarket:4 km
Approximate location

ENERGY CERTIFICATION SCALE

Consumption

Emissions kg CO2/m2 year

A
B
C
D
E
F
G

Mortgage simulator

Years
%

Monthly fee € / month

*This information is subject to errors and is not part of any contract. The offer can be modified or withdrawn without prior notice. The price does not include the costs of the purchase.

What do you need to know about this property?
Please enter your name
Please provide a valid email address
This field is required

Find your perfect Property

© 2026 Grupo Turis  - All Rights Reserved
Manage consent

We use our own and third-party cookies to personalize the web, analyze our services and show you advertising based on your browsing habits and preferences. For more information visit our Cookies Policy

Accept cookies Configuration Reject cookies