Newly constructed villa with views of the Rock.

1.300.000 €
  • 225 m2
  • 603 m2
  • 4
  • 3
Ref.  PI13PYIT6
Description

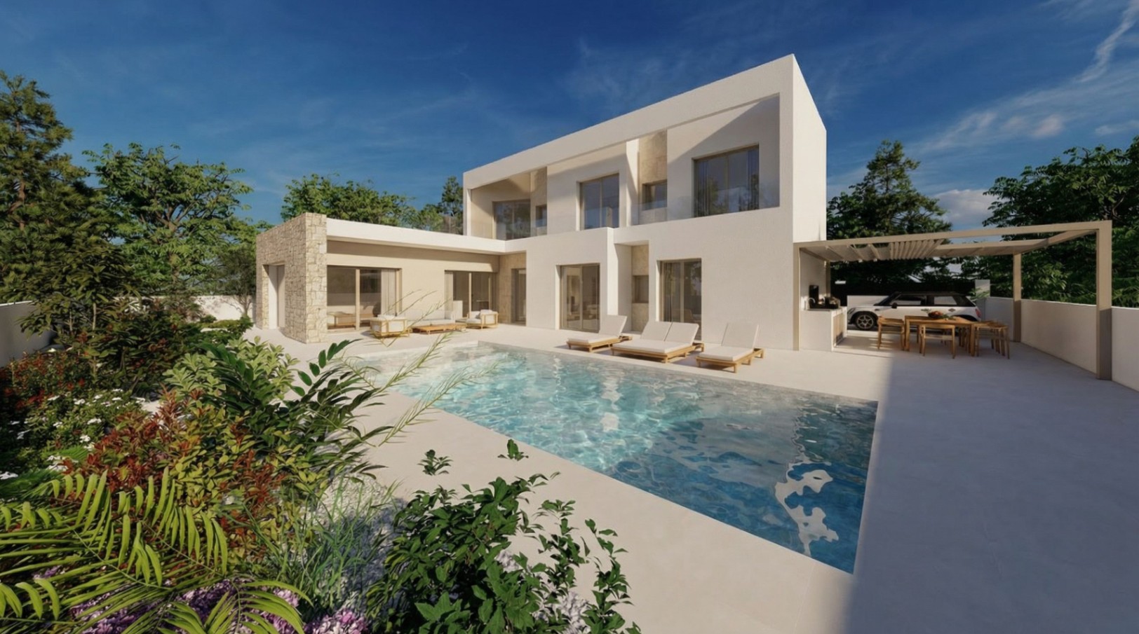
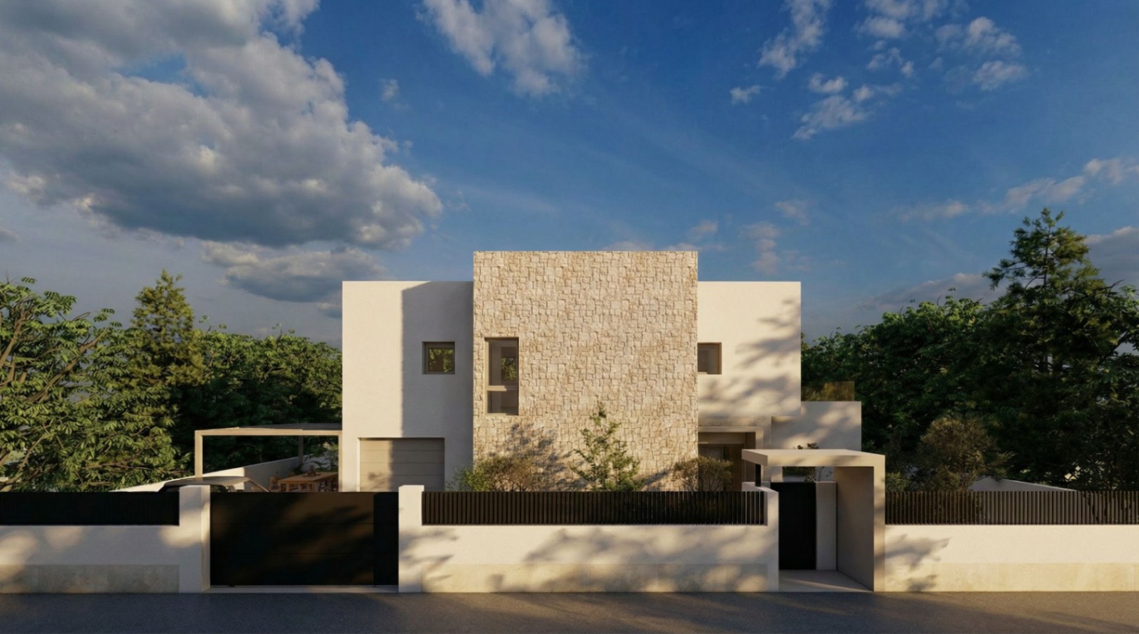
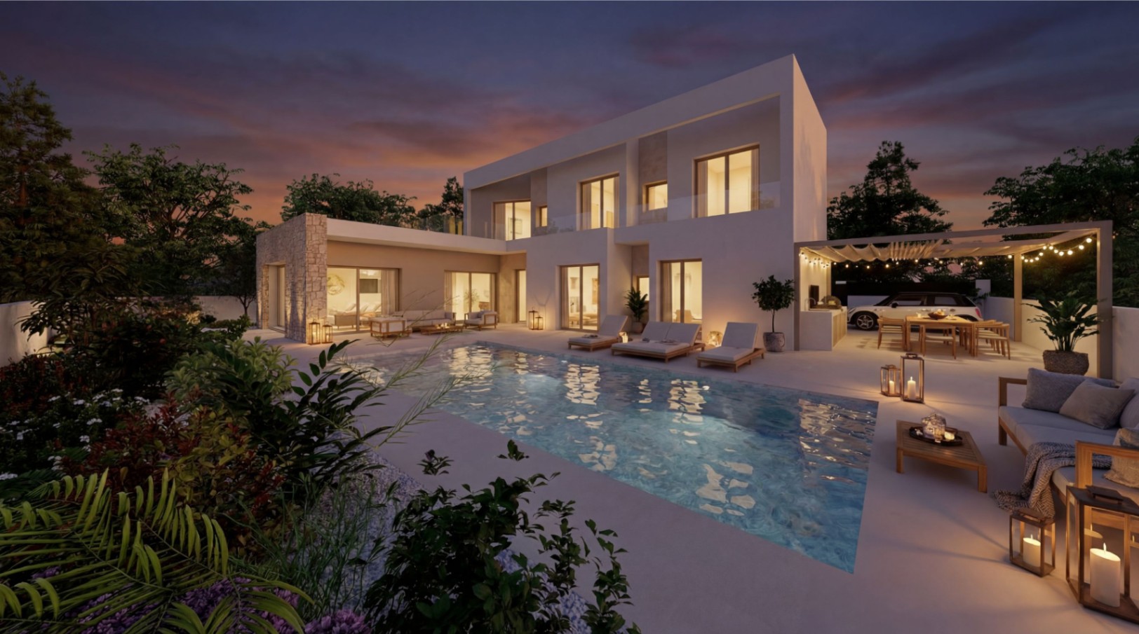
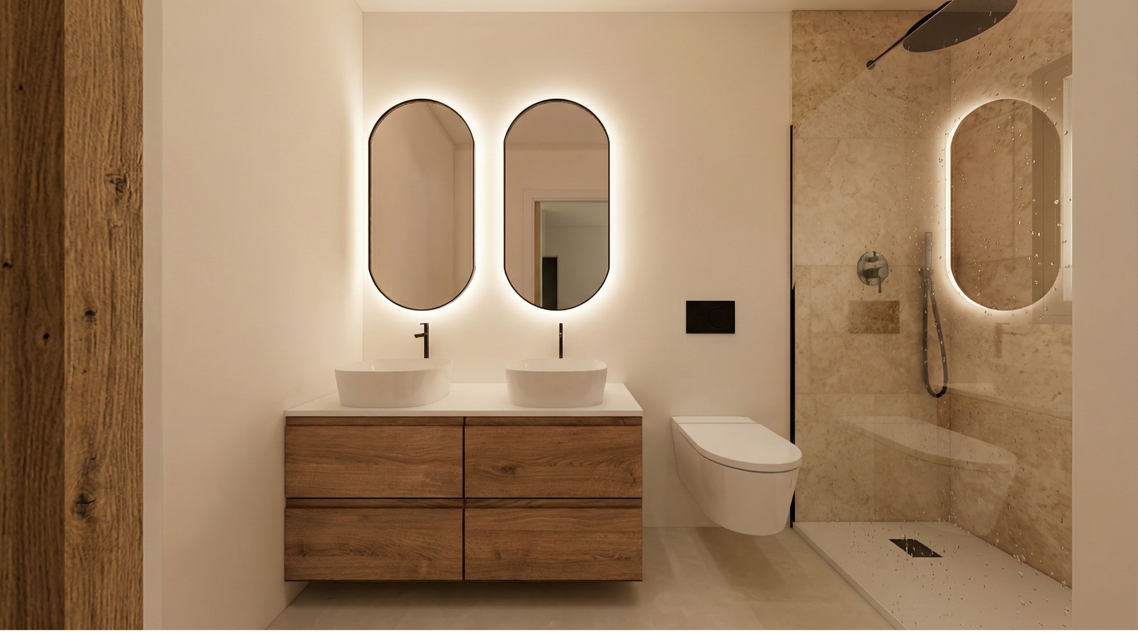
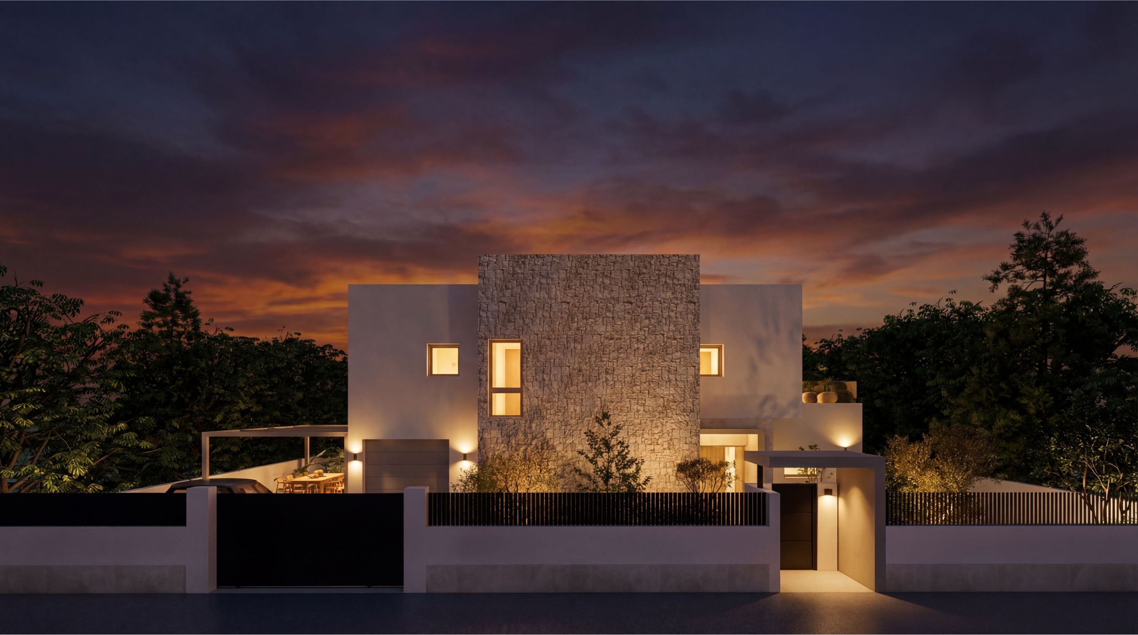
Exclusive villa under construction, designed to offer spaciousness, natural light, and a perfect connection between indoor and outdoor living.

The home is distributed over two floors, in addition to a utility room in the basement, and has been designed with the comfort and functionality of each space in mind.

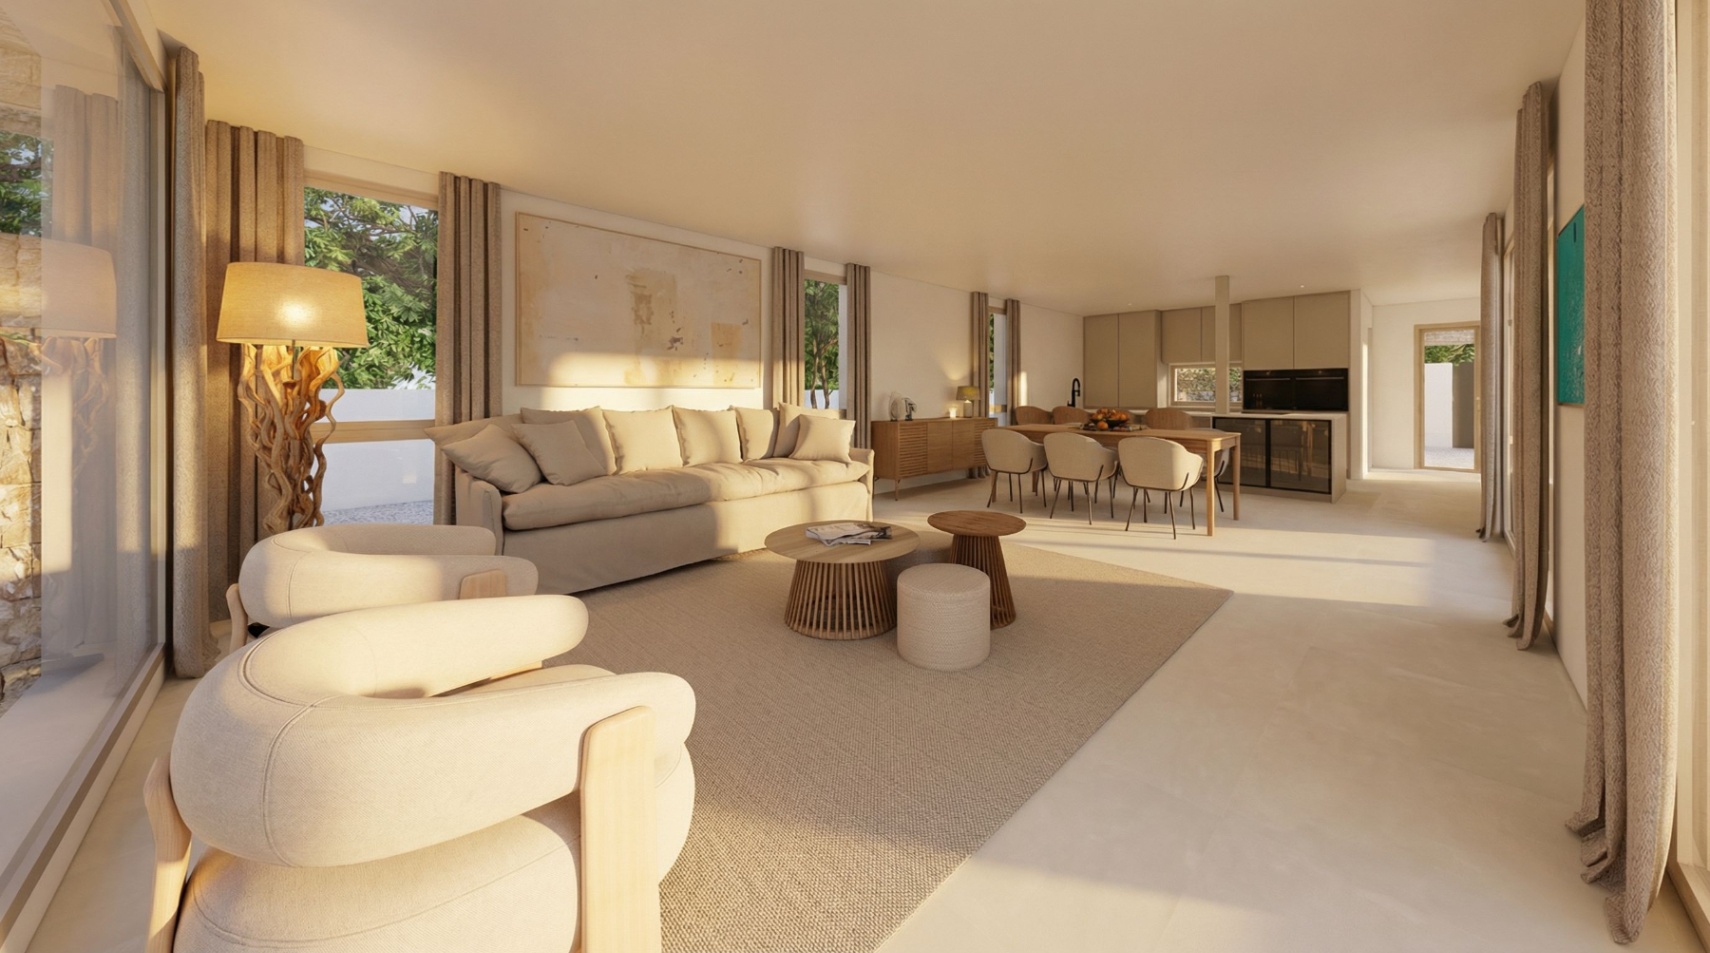
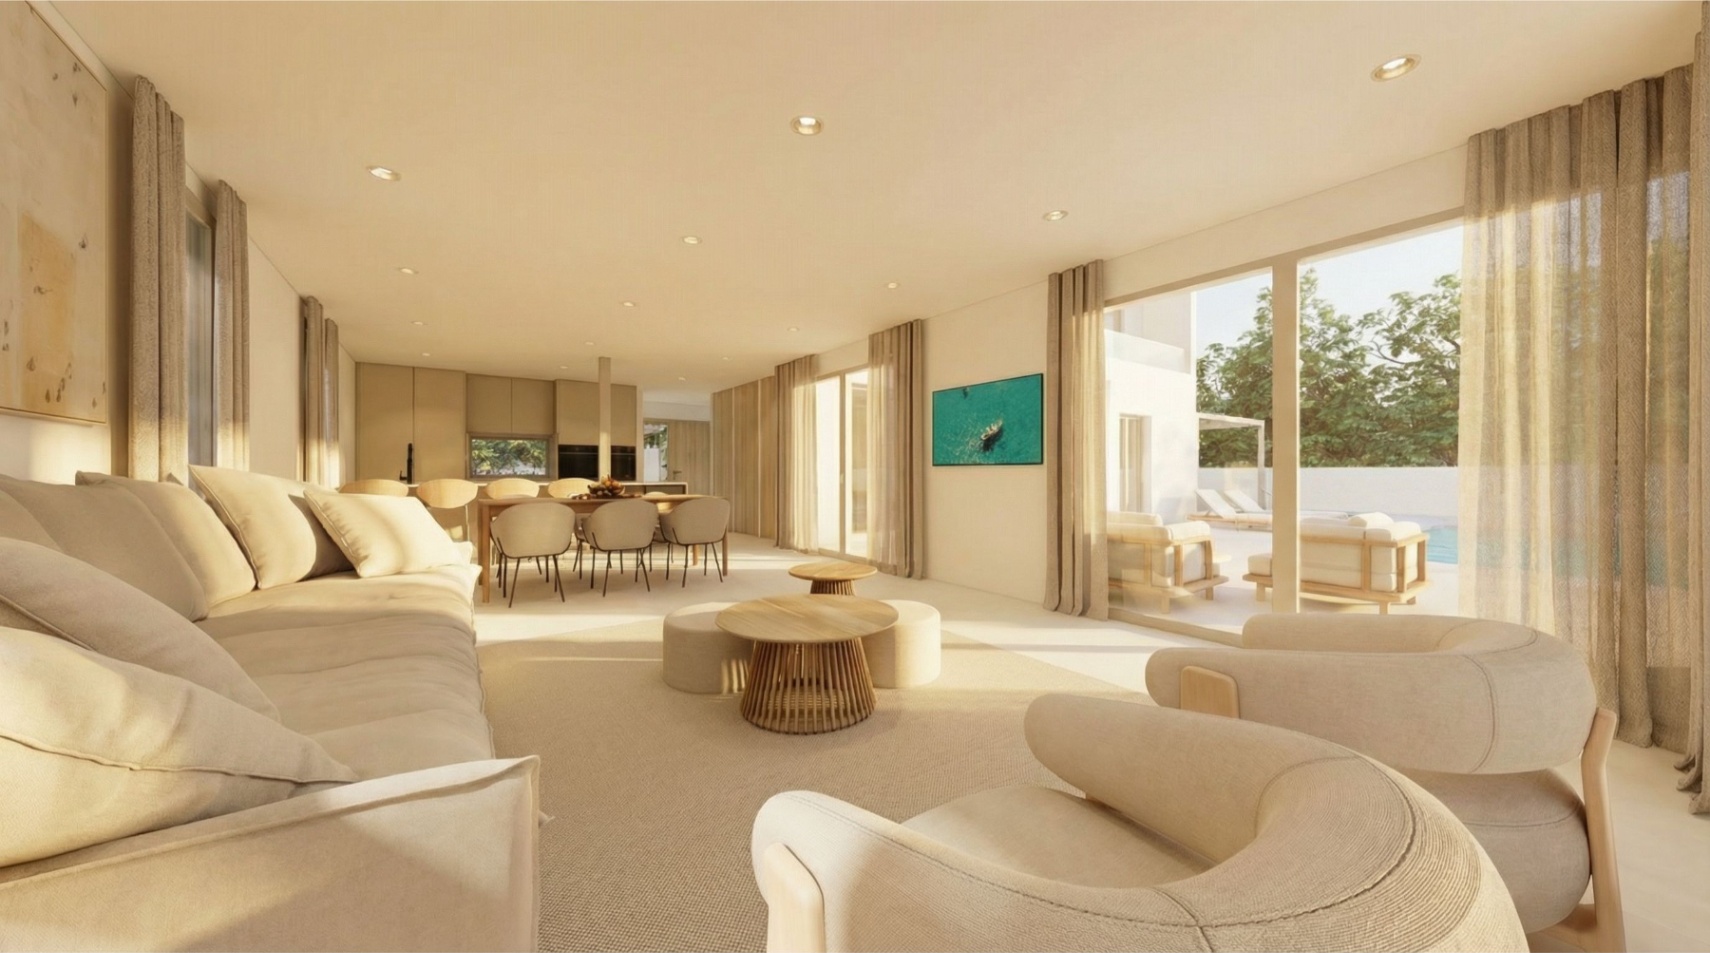
On the ground floor, a cozy hallway leads to a spacious openconcept living area, where the integrated kitchen and livingdining room create a bright and contemporary space. Large windows connect directly to the terrace, pool, and garden, allowing you to enjoy the surroundings at all times.

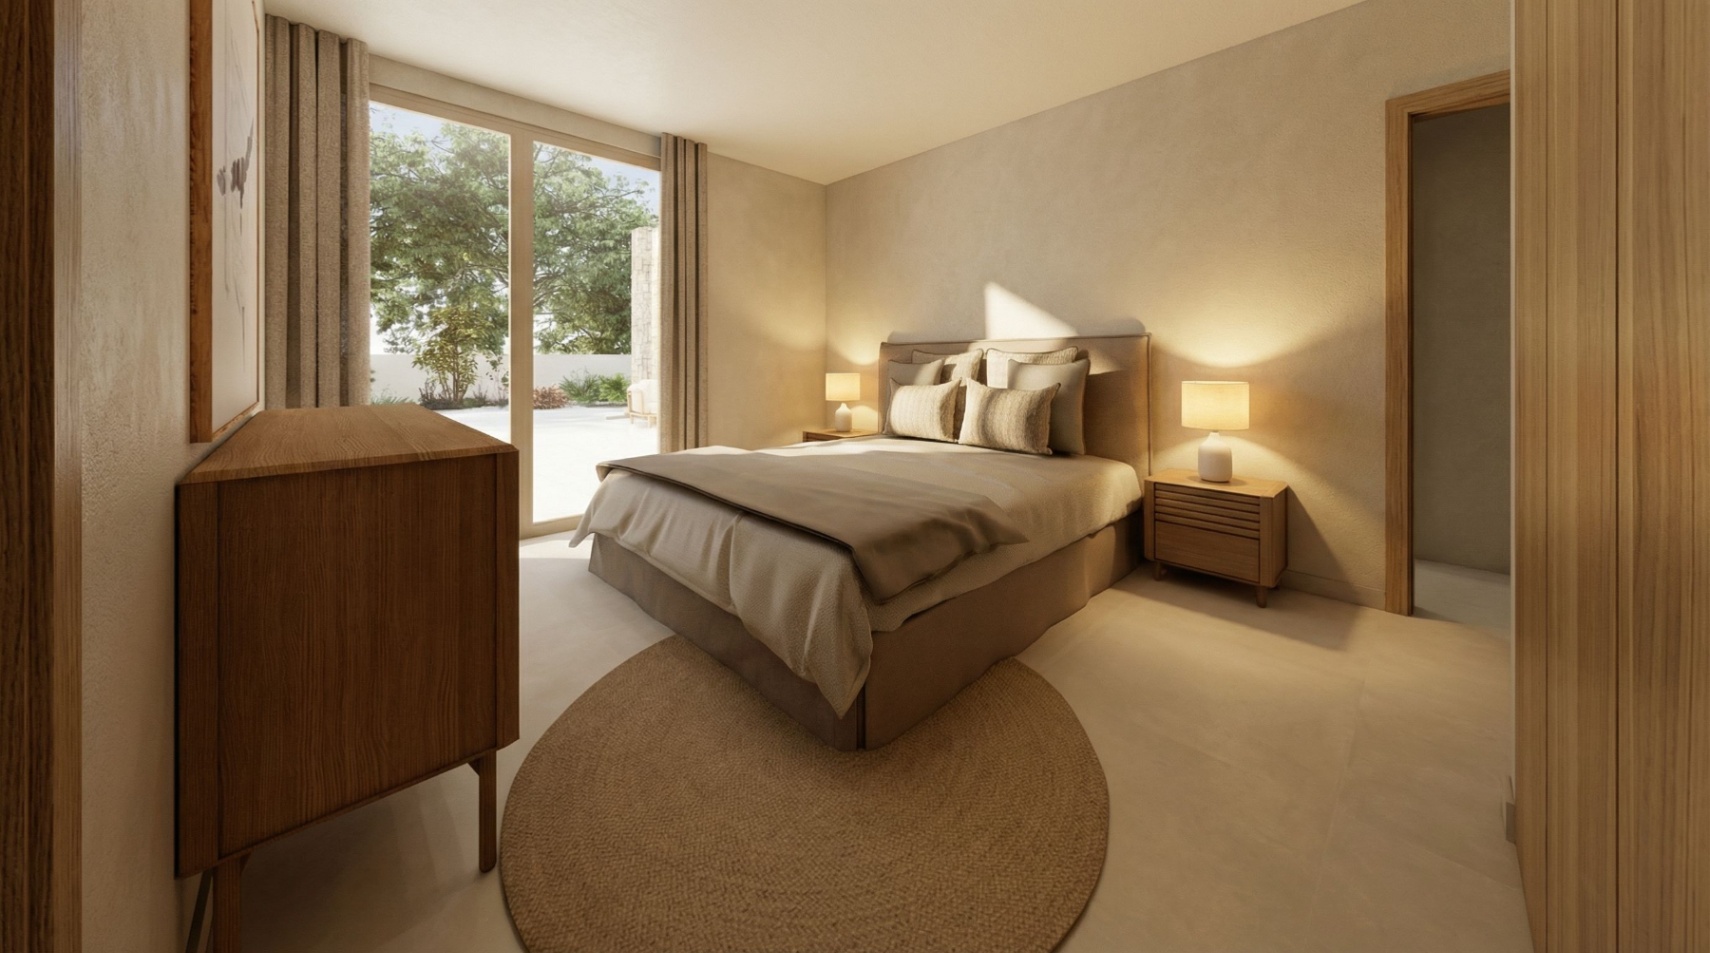
On this same floor, there is a bedroom with an ensuite bathroom, with direct access to the outdoors, making it ideal for guests or those who prefer a room on the main floor.

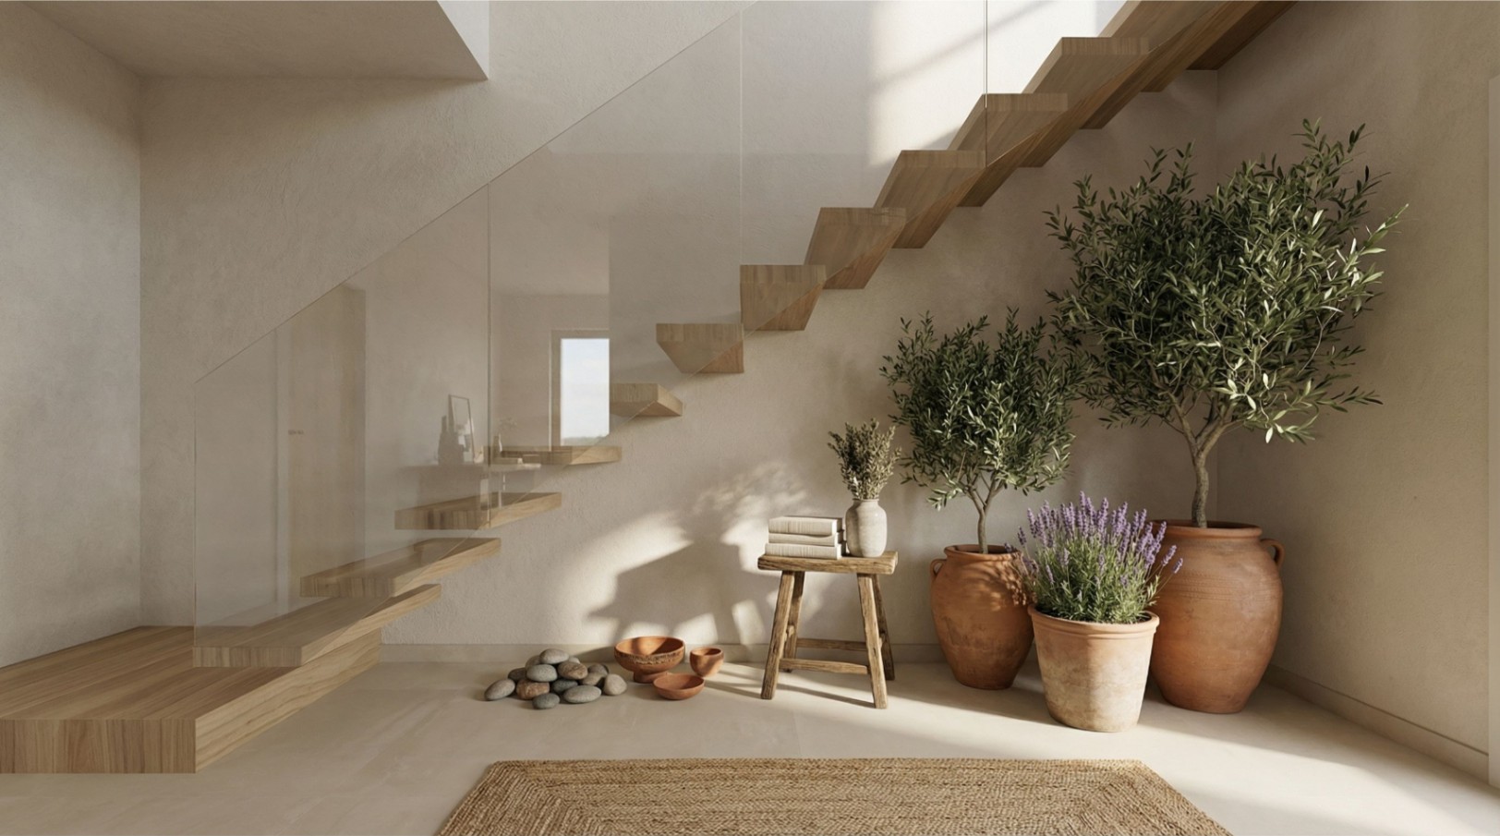
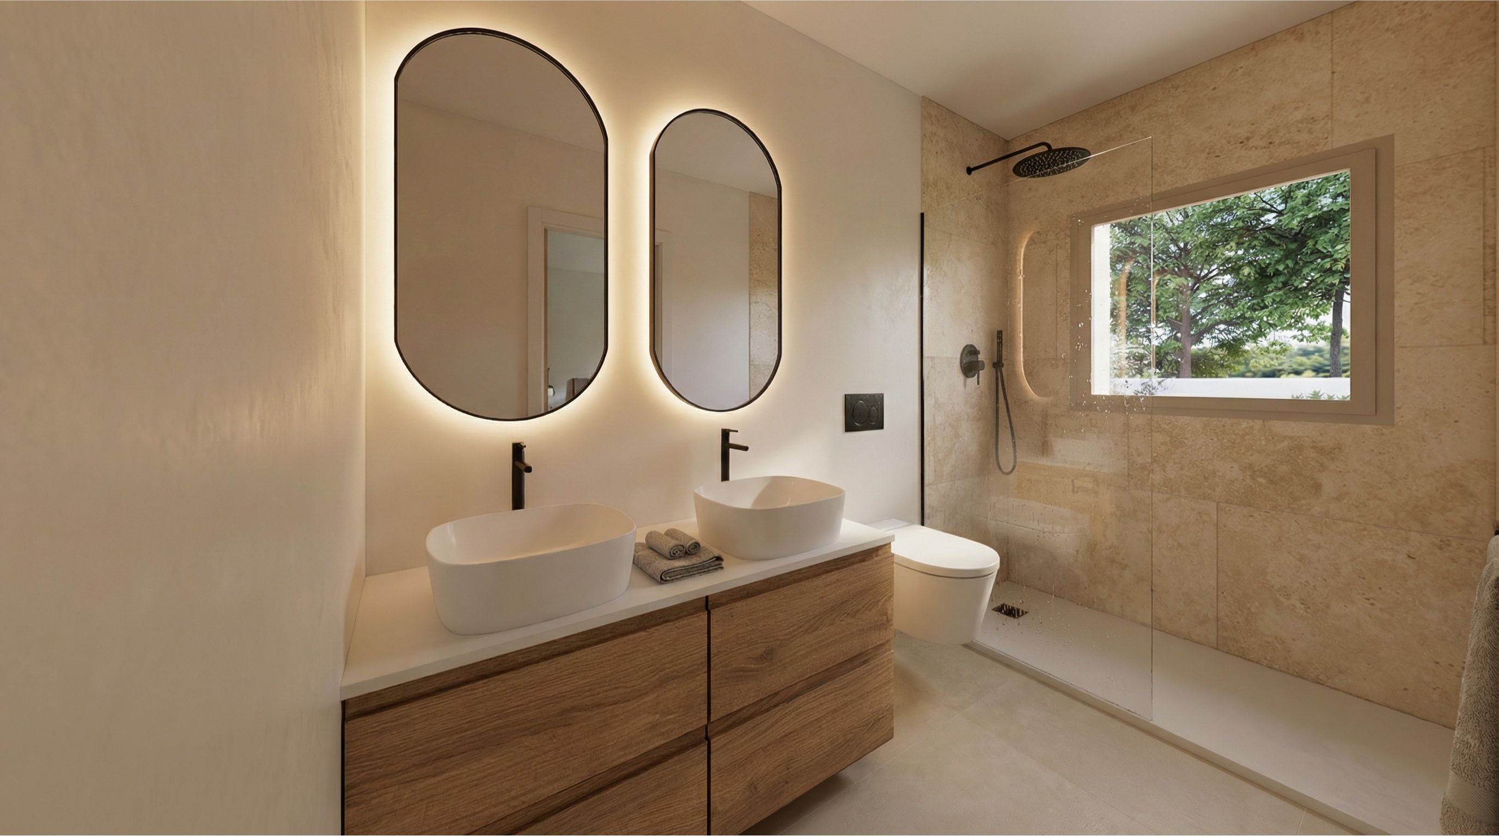
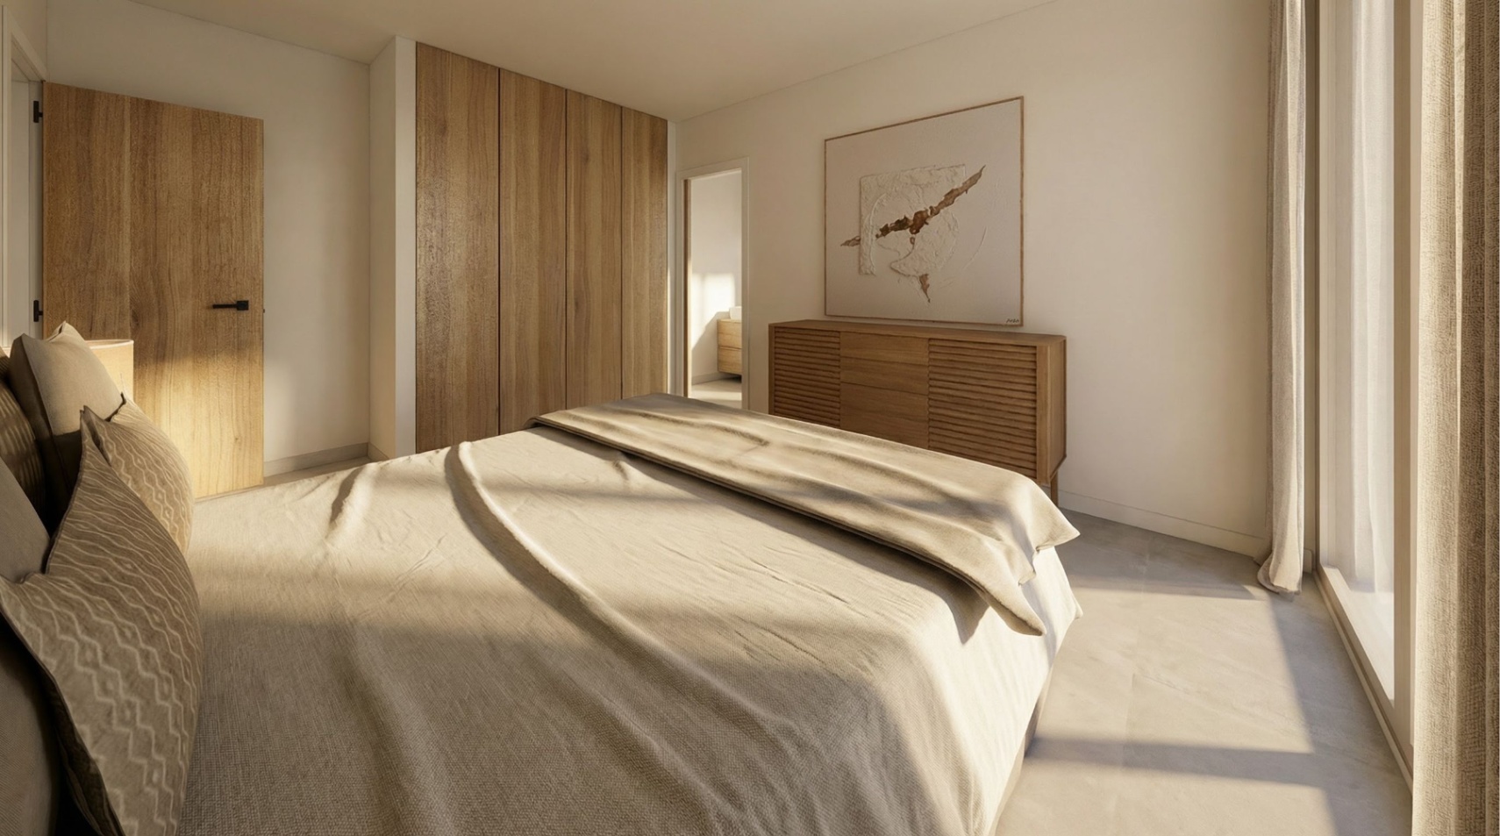
The upper floor, accessed via an elegant staircase located near the entrance, houses the resting area. Here we find two double bedrooms with builtin wardrobes that share a full bathroom, in addition to the master suite, which features a dressing room and private bathroom. From this room, there is access to an elevated terrace with views of the pool and the iconic Peñón de Ifach.

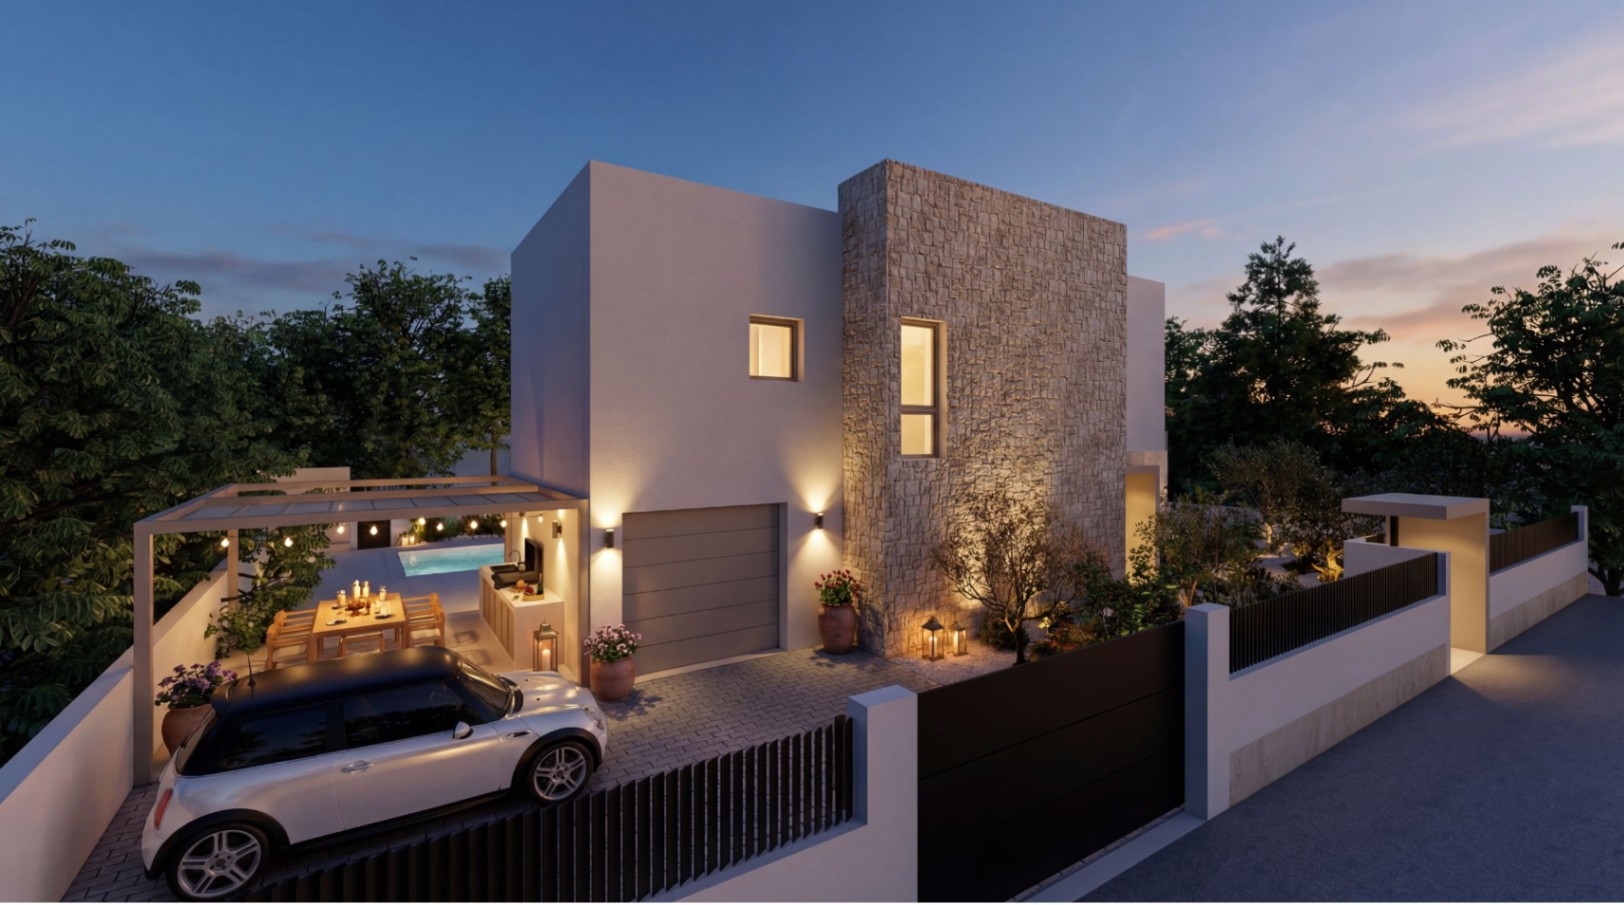
Outside, the property offers a space designed to fully enjoy the Mediterranean lifestyle, with a private pool, garden, guest changing room, and laundry area.

The home will feature an aerothermal air conditioning system, underfloor heating, and highquality materials, ensuring a high level of comfort, energy efficiency, and premium finishes in every detail.

Additionally, it has covered parking for several vehicles, protected yet not completely closed.

In terms of accessibility, the project will be developed in accordance with current regulations, allowing access and circulation for people with reduced mobility or communication limitations.

A contemporary and elegant property, designed to combine comfort, design, efficiency, and a privileged environment on the Costa Blanca.

Show more
  • Type:Detached house
  • Bedrooms: 4
  • Town:Calpe
  • Bathrooms: 3
  • Area:Urbanizaciónes
  • Views:To the street
  • Plot size:603 m2
  • Usable area:191 m2
  • Constructed area:225 m2

ENERGY CERTIFICATION SCALE

Consumption

Emissions kg CO2/m2 year

A
B
C
D
E
F
G

Mortgage simulator

Years
%

Monthly fee € / month

*This information is subject to errors and is not part of any contract. The offer can be modified or withdrawn without prior notice. The price does not include the costs of the purchase.

What do you need to know about this property?
Please enter your name
Please provide a valid email address
This field is required

Find your perfect Property

© 2026 Grupo Turis  - All Rights Reserved
Manage consent

We use our own and third-party cookies to personalize the web, analyze our services and show you advertising based on your browsing habits and preferences. For more information visit our Cookies Policy

Accept cookies Configuration Reject cookies